Launch phase · Hoskote · East Bengaluru
SobhaOne World
2, 3 & 4 BHK Residences
1,063 – 2,400 sq.ft300-acre township~5 min from NH-75By Sobha Limited
2 BHK · Starting price
₹1.6 Cr*onwards
*Base price · launch pricing
K-RERA · PRM/KA/RERA/1250/304/PR/080526/008634 + 5 phases
300
Acres
Integrated township
14
Towers
3B + G + 45/46 floors
3,484
Homes
Phase 1 · 48 acres
75k
Sq.ft clubhouse
55+ amenities
10:10:80
Payment plan
Construction-linked
Jul 2032
Possession
As per K-RERA, Ph 1
Overview
One Residences.
Phase 1 of a 300-acre township.
- Amanidoddakere Village, off NH-75, Hoskote
- Neo-Whitefield corridor, East Bengaluru
- Retail, school & office zones planned in later phases
48acres
Phase 1 land
14 towers · 3,484 apartments
~65%
Open space
Landscape-led Phase 1 plan
55+
Amenities
75,000 sq.ft G+2 clubhouse
1,063sq.ft
Entry 2 BHK Lux
Up to 2,400 sq.ft 4 BHK Grand
01Sobha in-house build — woodwork, glazing, precast
02Launch base rate — ₹14,720 / sq.ft*
03Home loans — SBI, HDFC, ICICI, Axis, Kotak
0420:20:60 plan — select units*
05NRI ready — NRE / NRO, virtual site tour
06Target handover — Dec 2031 (RERA: Jul 2032)

One World
300 acres · 14 towers · 3,484 homes
Artist's impression
Area & Pricing
Four homes available.
One launch price sheet.
- Unit-wise price on request
- Floor, facing & tower availability shared on call
| Configuration | Size (sq.ft) | Price | |
|---|---|---|---|
2 BHK Lux | 1,063Entry home | On request | |
3 BHK Lux | 1,510Most enquired | On request | |
3 BHK Grand | 1,800Larger layout | On request | |
4 BHK Grand | 2,400Large format | On request |
*Starting ₹1.6 Cr is base price. GST, stamp duty, registration, floor rise, PLC, parking & club charges extra. Current available inventory; subject to availability. Final carpet area as per agreement.
Master plan
Phase 1 layout
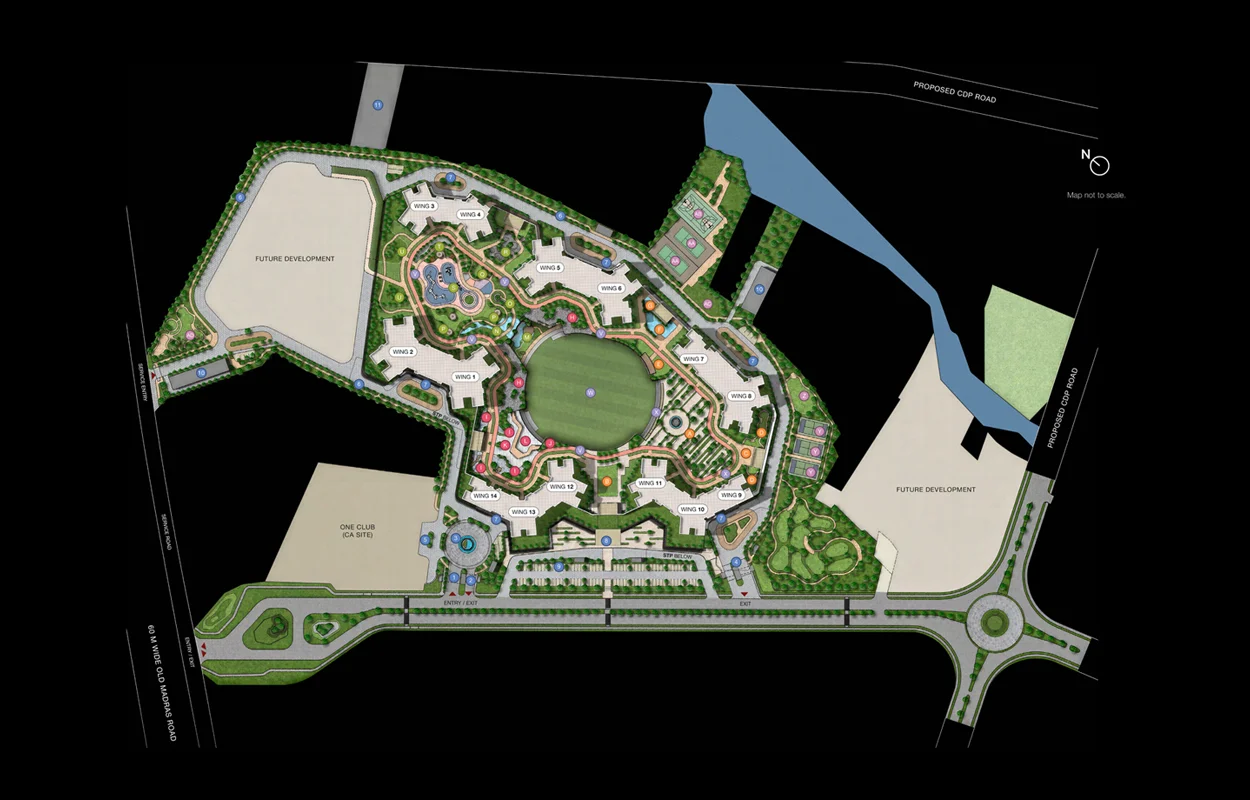 Tap to enlarge
- 14 towers around a central green
- ~65% open space
- Clubhouse at the core
Floor plans
2, 3 & 4 BHK layouts
Unit plans + pricing
- Vaastu-oriented layouts
- Carpet-area wise price
- Shared on WhatsApp / email
Amenities
55+ amenities.
A 75,000 sq.ft clubhouse.
- G+2 clubhouse with double-height lobby
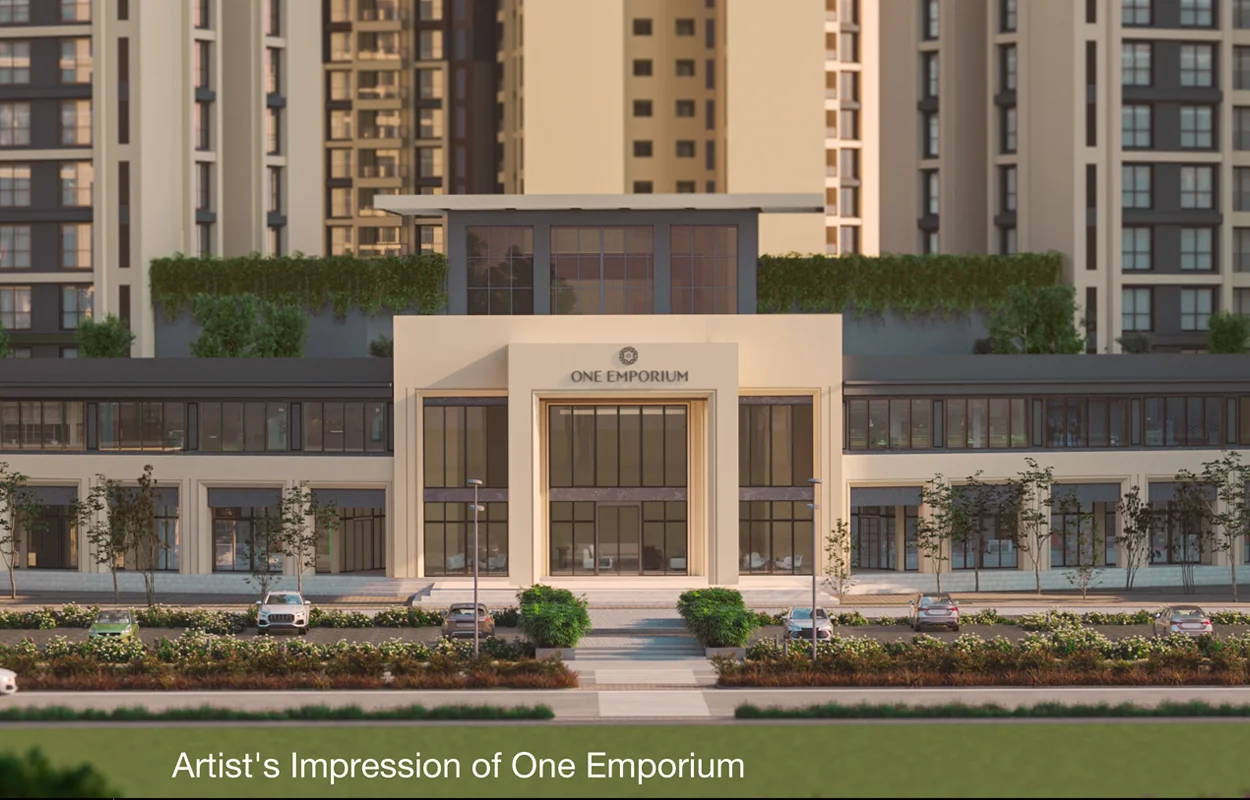
- One Emporium retail & social hub
Wellness
25 m lap pool
Kids' pool
Spa & steam
Gymnasium
Yoga & aerobics studio
Senior citizen zone
Sports
Tennis · Squash
Basketball · Badminton
Pickleball courts
Skating rink
Cricket practice nets
Jogging & cycling track
Community
Café & co-working
Amphitheatre
Party halls
Library & reading lounge
Indoor games
Business centre
Kids · Pets · Safety
Play village & teen zone
Urban farm
Pet park & grooming
24/7 security · CCTV
RFID boom barriers
Video door phones
Location
Hoskote, on the
Old Madras Road corridor.
NH-75 / Old Madras Road5min
Orion Uptown Mall1.2km
Hoskote Toll Plaza1.8km
Decathlon Hoskote3.7km
Kadugodi Metro8km
Whitefield / ITPL12–15km
KR Puram15–18km
MG Road27km
Airport via STRR (upcoming)35–40min
- STRR Hoskote stretch expected 2027–28
- Industrial belt Volvo, Honda, Scania, Narasapura
- Distances approximate, by road
Free site visitPick-up & drop on request
Sobha
LimitedDeveloper · Est. 1995
LimitedDeveloper · Est. 1995
- Founded by P.N.C. Menon, headquartered in Bengaluru
- Listed on NSE & BSE
- Backward integrated — own steel, woodwork, glazing & precast
- Bengaluru projects include Dream Acres, Neopolis, Sentosa
6
K-RERA
sub-phases
sub-phases
08.05.26
RERA
registered
registered
Jul '32
Phase 1
possession
possession
Sep '33
Phase 6
possession
possession
K-RERA registration · rera.karnataka.gov.in
Ph 1PRM/KA/RERA/1250/304/PR/080526/008634
Ph 2PRM/KA/RERA/1250/304/PR/080526/008635
Ph 3PRM/KA/RERA/1250/304/PR/080526/008636
Ph 4PRM/KA/RERA/1250/304/PR/080526/008637
Ph 5PRM/KA/RERA/1250/304/PR/080526/008638
Ph 6PRM/KA/RERA/1250/304/PR/080526/008639
Plan approval · STRRPA/TP/CC/652/2025-26/318
Launch prices are subject to revision.
Price sheet · Brochure · Payment plan